
Views
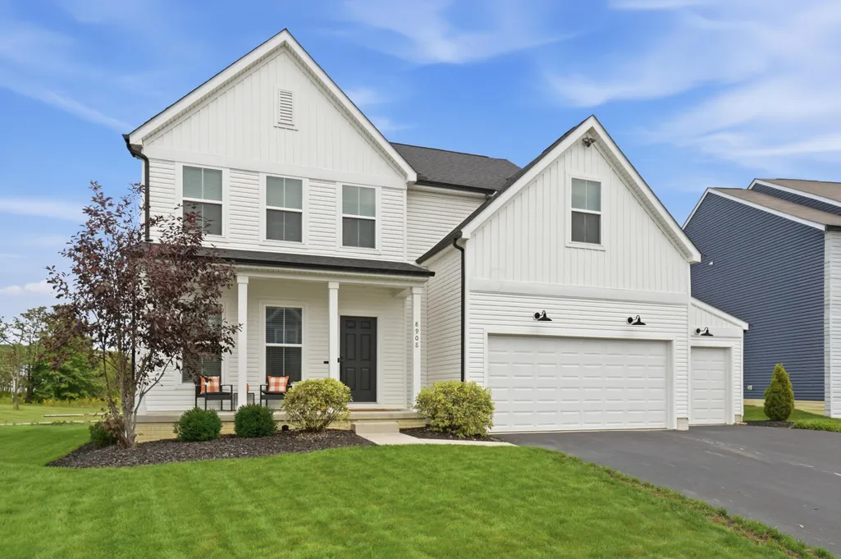
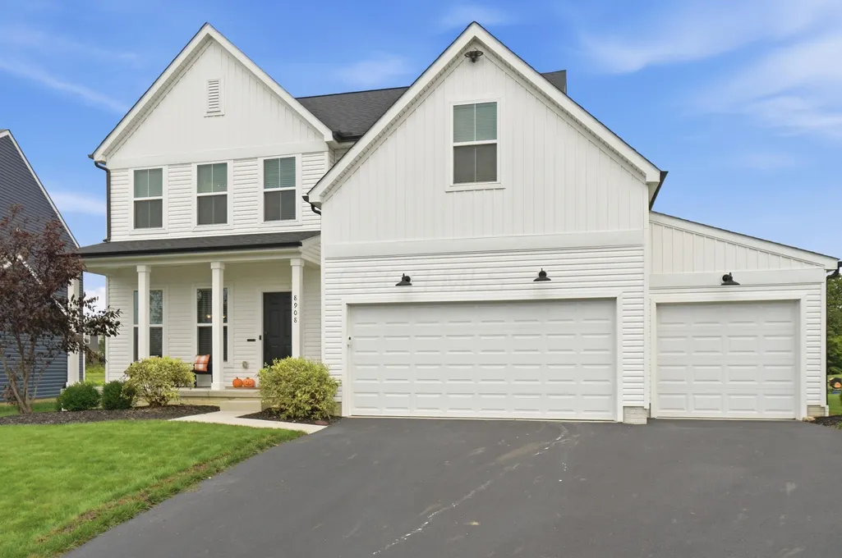
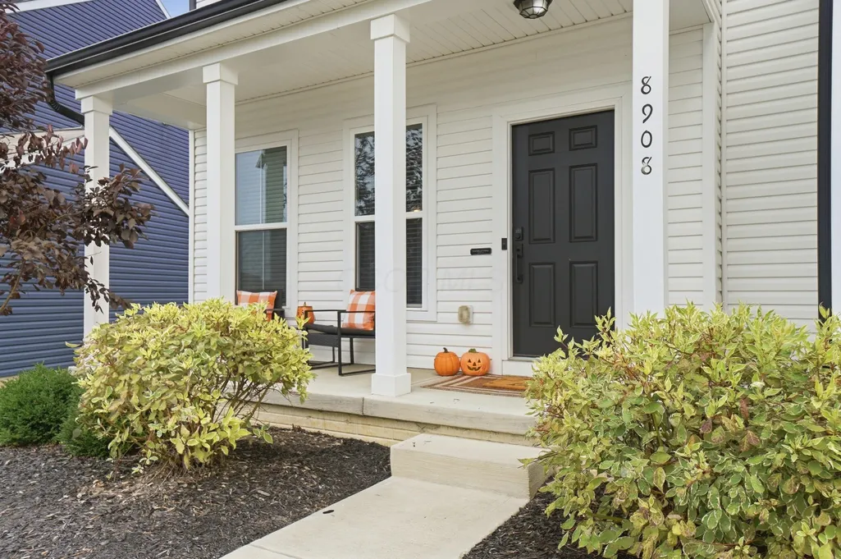

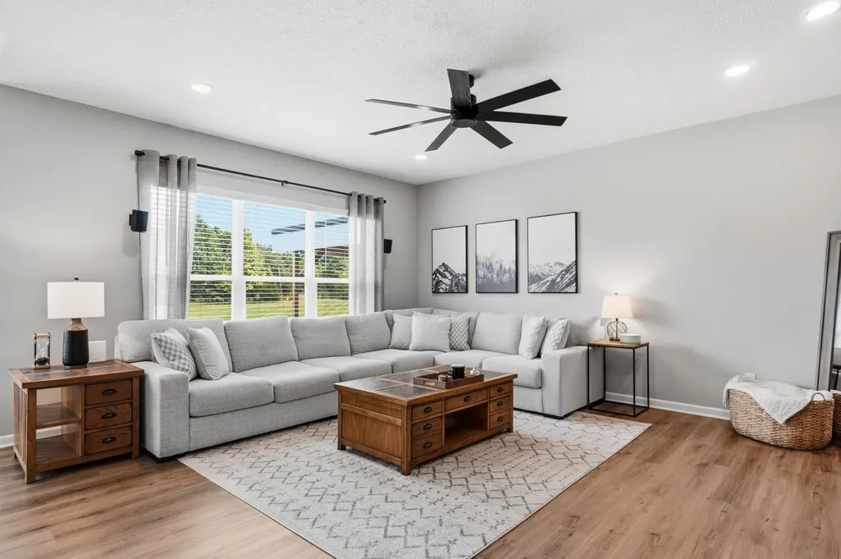

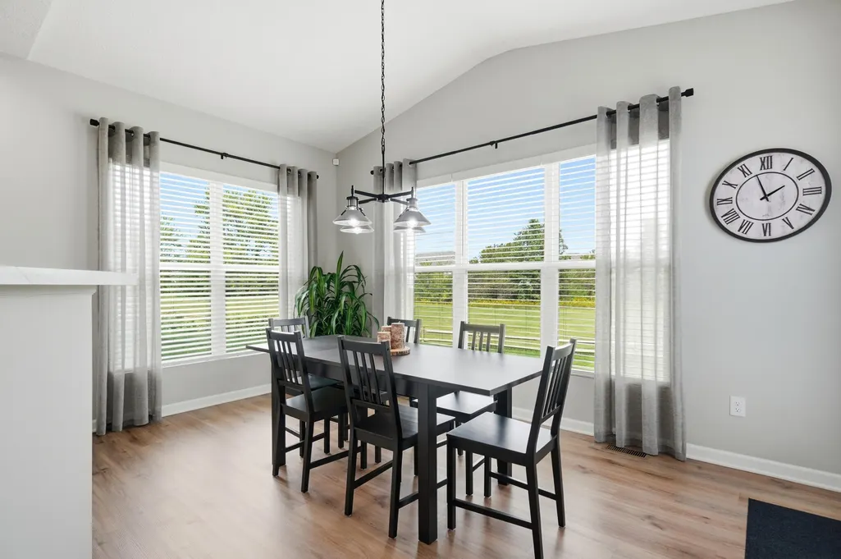
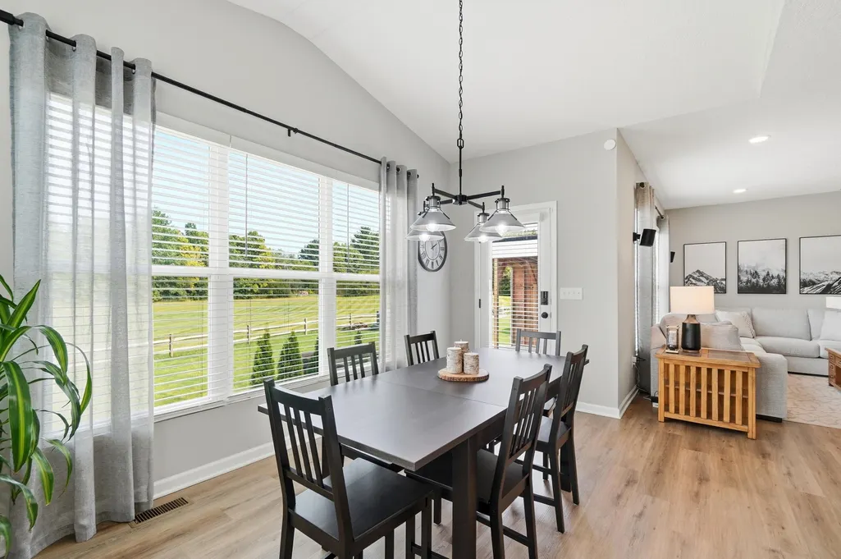
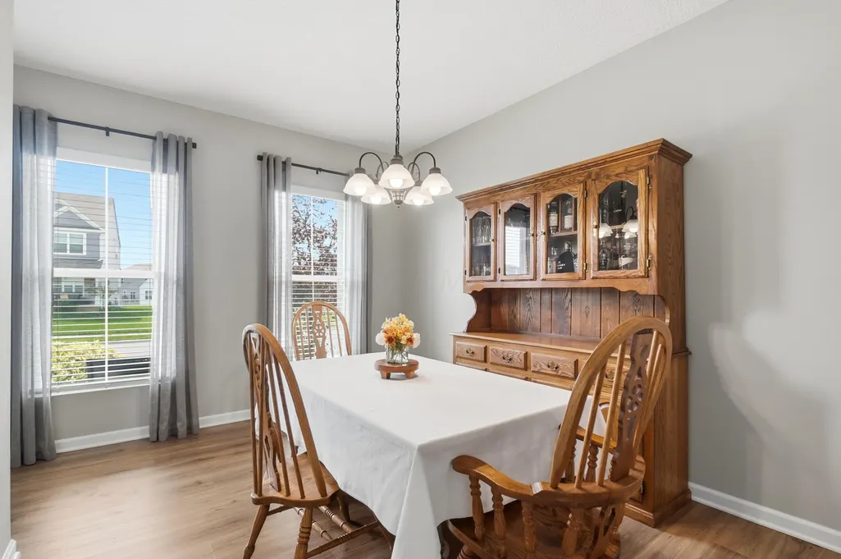
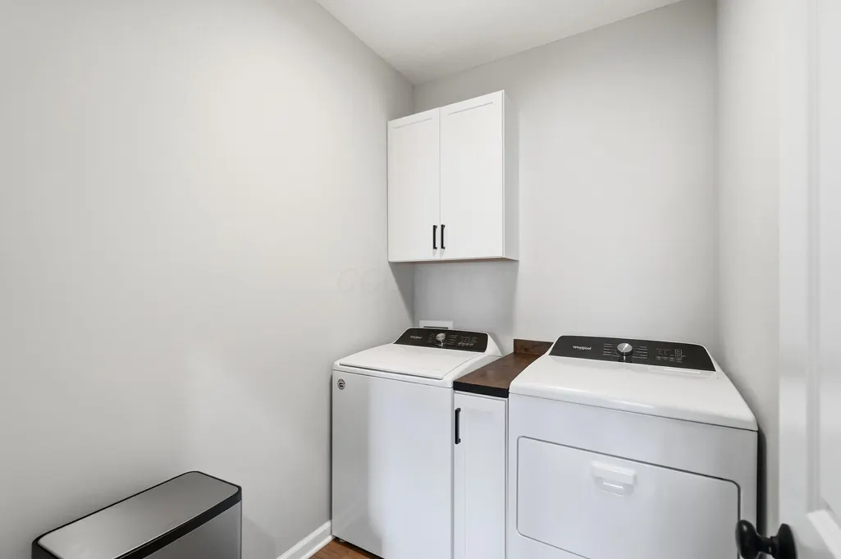
Address
8908 Philmont Curve Drive, Blacklick, OH
Price
$ 559,900
Property Attributes
- MLS#226035762
- TypeSingle Family
- Listing Status Active
- CountyFRANKLIN
- CityBlacklick
- AreaJefferson
- NeighborhoodMorrison Farms East
- Zip43004
- StyleTraditional
- Year Built2022
- Taxes$ 7395
- Price$ 559,900
- Bedrooms4
- Full Bathrooms2
- Half Bathrooms1
- Sqr Footage2131
- Lot Size0.19 Acres
Data Source:
Columbus REALTORS®
Property Description
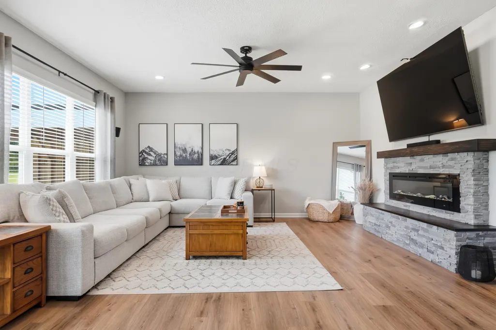
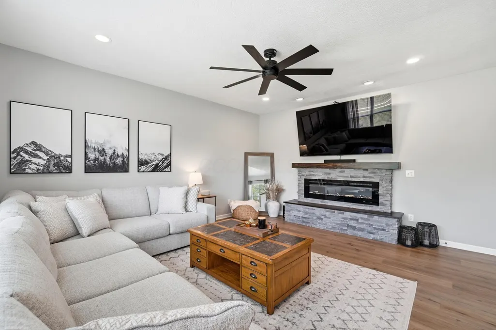
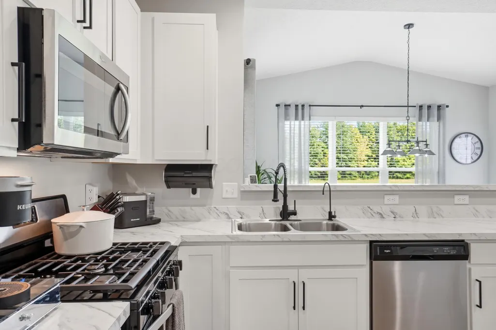
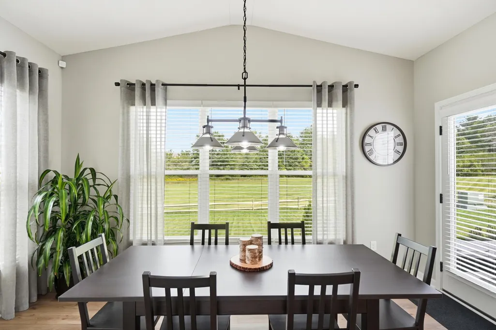
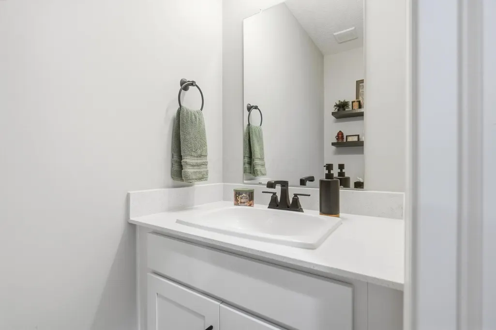
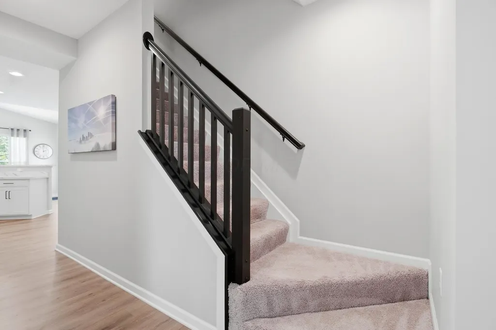
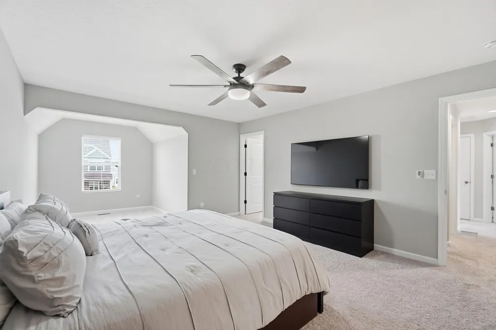
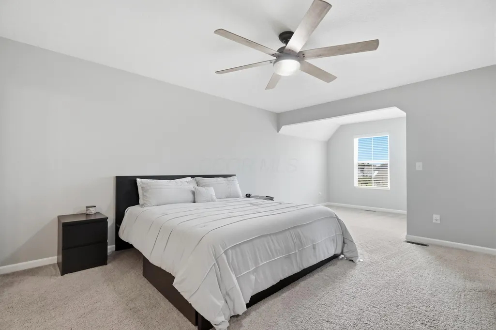
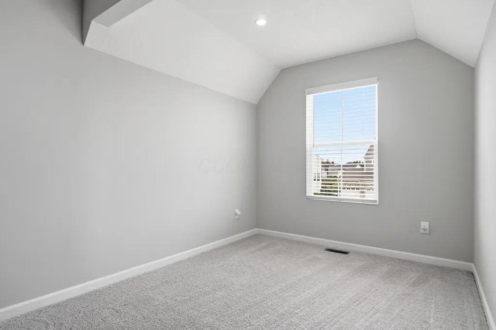
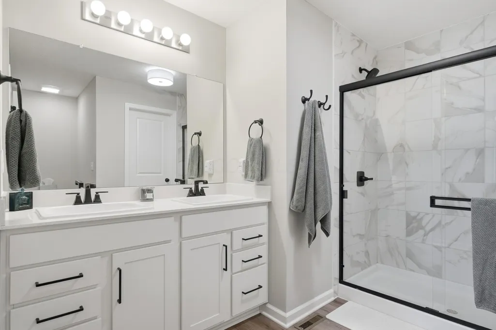
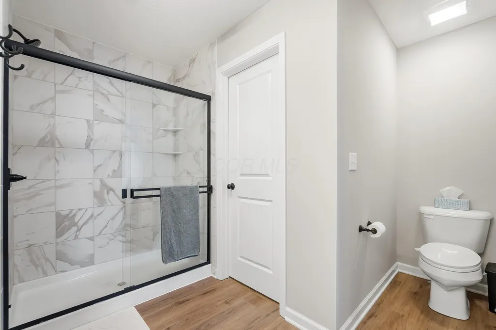
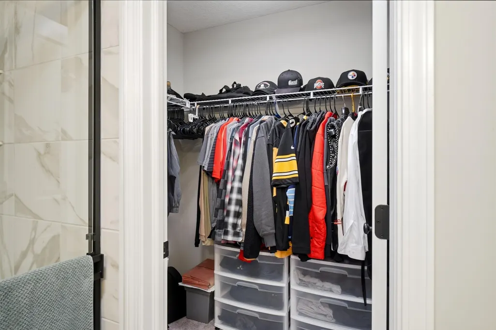
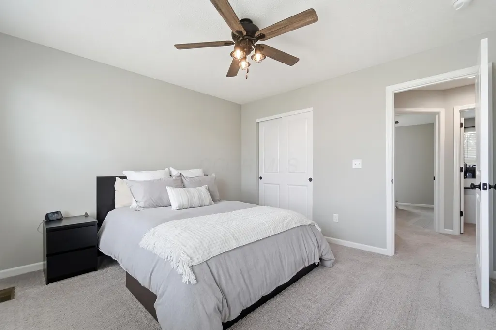
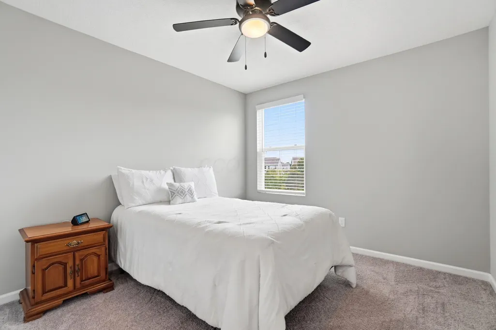
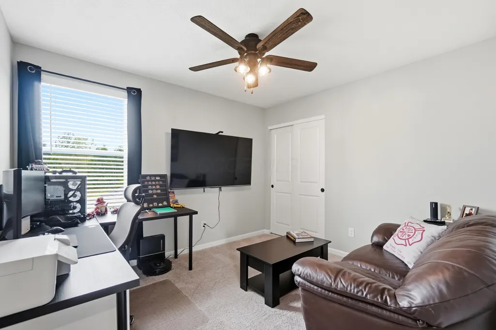
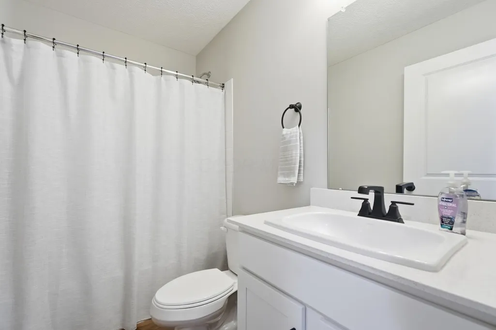
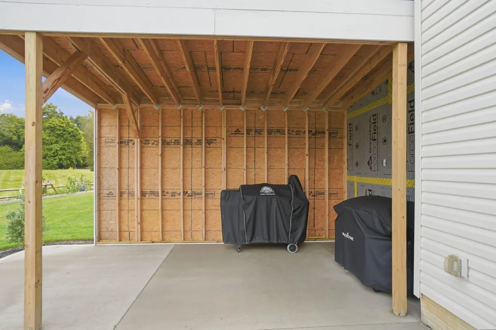
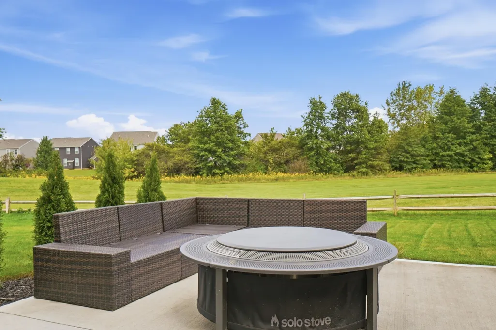
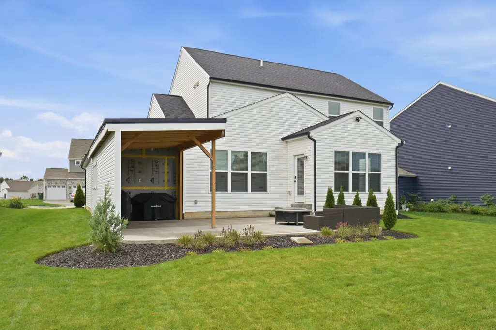
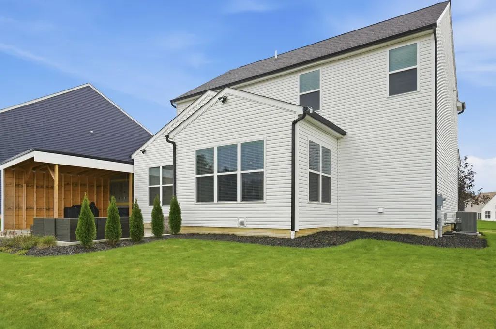
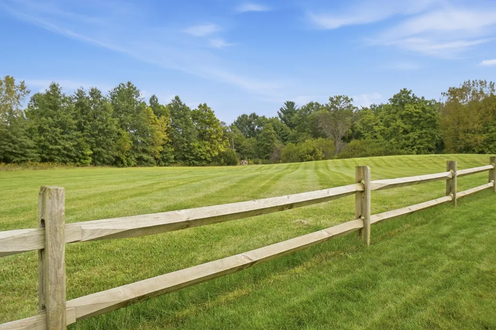
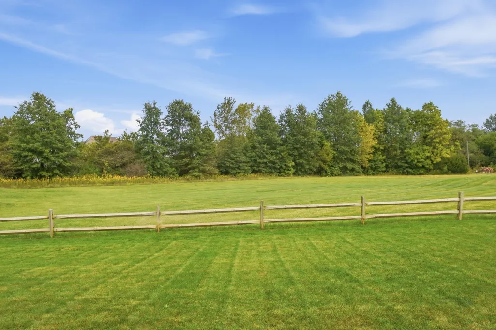
Welcome to 8908 Philmont Curve Drive, a beautifully maintained home that is move-in ready. This inviting residence offers a spacious and functional floor plan designed for both everyday living and entertaining. The bright, open living areas are filled with natural light and flow seamlessly into the well-appointed kitchen, featuring ample cabinetry, generous counter space, and room to gather with family and friends. Comfortable bedrooms provide peaceful retreats, while the huge owner's suite offers added privacy and convenience. Step outside to enjoy a backyard perfect for relaxing or hosting summer get-togethers. You will love the view of the nature preserve and woods from your spacious patio.
| Price History | |
|---|---|
| 9/18/2026 | Listed $559,900 |
General Features
| Sewer | Public Sewer |
|---|---|
| Cooling | Central Air |
| HOA Fee | 325.0 |
| Garage Spaces | 3.0 |
| Association Fee Includes | Lawn Care,Snow Removal |
| Architectural Style | Traditional |
| Security Features | Security System |
| Year Built | 2022 |
| Township | Jefferson |
| Property Subtype | Single Family Residence |
| Tax Year | 2025 |
| Assoc Fee Paid Per | Annually |
| County | Franklin |
| New Construction | No |
| Property Type | Residential |
| Association Amenities | Sidewalk |
| HOA | Yes |
| Attached Garage | No |
| Subdivision Name | Morrison Farms East |
| Garage Y/N | Yes |
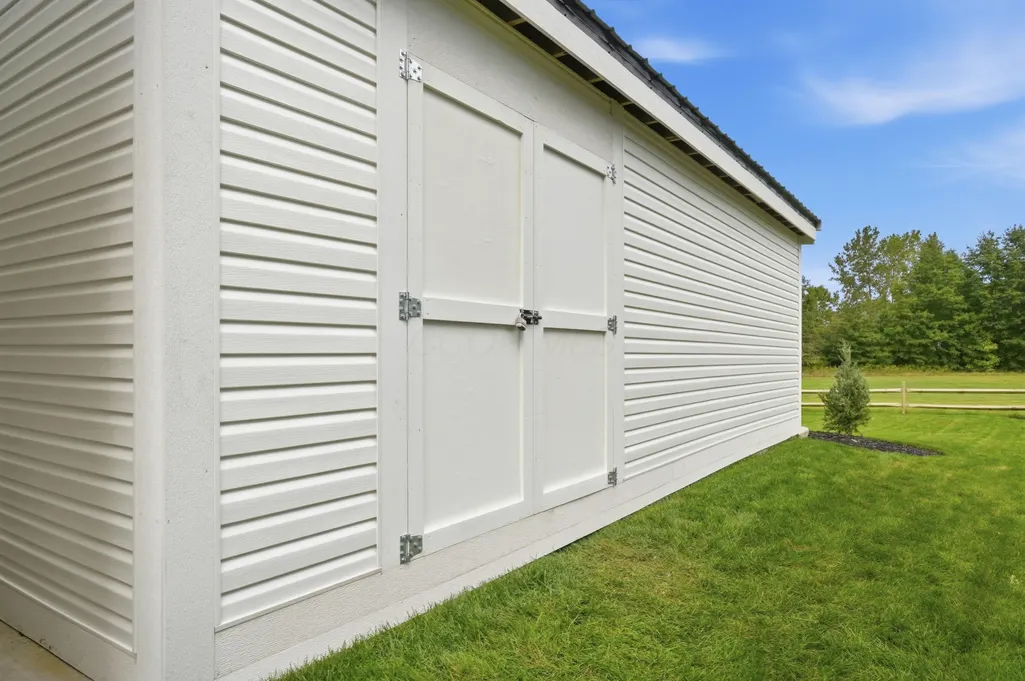
| Other Structures | Shed(s) |
| Full Baths | 2 |
| Status | Active |
| Directions | From Havens Corners Road,turn right onto Morrison Farms East Dr.,then left on Tara Piper Lane,right on Belhaven Dr.,then left on Philmont Curve Dr. |
| City | Blacklick |
| High School District | LICKING HEIGHTS LSD 4505 LIC CO. |
| Lot Size Square Feet | 8276.4 |
| Carport Y/N | No |
| Land Lease Y/N | No |
| Tax Annual Amount | 7395.0 |
| Home Warranty Y/N | Yes |
| Lease Renewal Y/N | No |
| Additional Parcels Y/N | No |
| Rent Control Y/N | No |
| Standard Status | Active |
| MobileHomeRemainsYN | No |
| Senior Community | None |
| Sewer_co_Public_sp_Sewer | True |
| Utilities@Core.Permissions | None |
| New Financing FHA | True |
| New Financing Coventional | True |
Interior Features
| Basement | Full |
|---|---|
| Flooring | Carpet,Vinyl |
| Fireplace Features | One,Direct Vent |
| Common Walls | No Common Walls |
| Basement (Y/N) | Yes |
| Air Conditioning Y/N | Yes |
| Heating Y/N | No |
| Window Features | Insulated All |
| Fireplace Y/N | Yes |
| Half Baths | 1 |
| Total Bedrooms | 4 |
| Total Baths | 3 |
Exterior Features
| Parking Features | Attached Garage |
|---|---|
| Water Source | Public |
| Lot Size Area | 0.19 |
| Foundation Details | Poured |
| Spa | No |
| Building Area Total | 1862.0 |
| Lot Size Acres | 0.19 |
| Waterfront Y/N | No |
| Other Equipment | Irrigation Equipment |
| Crops Included Y/N | No |
| Horse Y/N | No |
| Irrigation Water Rights Y/N | No |
Amenities
- Foreclosure
- Views
- Short Sale
- New Construction
- Adult 55+
- Lease To Own
- No HOA Fees
- Furnished
- Primary On Main
- Air Conditioning
- Seller Finance
- Green
- Fixer Upper
- Horse
- Golf
- Fireplace
- Deck
- Garage
- Basement
- Pool
Property vs Single Family Average in 43004
Price
Taxes
Year Built

 Columbus REALTOR® and Central Ohio Regional Multiple Listing Service, Inc .All information deemed reliable but not guaranteed. All properties are subject to prior sale, change or withdrawal. Neither listing broker(s) or information provider(s) shall be responsible for any typographical errors, misinformation, misprints and shall be held totally harmless. Listing(s) information is provided for consumer's personal, non-commercial use and may not be used for any purpose other than to identify prospective
